151 June Road
151 June Road
151 June Road
151 June Road
151 June Road
151 June Road
151 June Road
151 June Road
151 June Road
151 June Road
151 June Road
151 June Road
151 June Road
151 June Road
151 June Road
151 June Road
151 June Road
151 June Road
151 June Road
151 June Road
151 June Road
151 June Road
151 June Road
151 June Road
151 June Road
151 June Road
151 June Road
151 June Road
151 June Road
151 June Road
151 June Road
151 June Road
151 June Road
151 June Road
151 June Road
151 June Road
151 June Road
SEE ALL PHOTOS
151 June Road
151 June Road
151 June Road
151 June Road
151 June Road
151 June Road
151 June Road
151 June Road
151 June Road
151 June Road
151 June Road
151 June Road
151 June Road
151 June Road
151 June Road
151 June Road
151 June Road
151 June Road
151 June Road
151 June Road
151 June Road
151 June Road
151 June Road
151 June Road
151 June Road
151 June Road
151 June Road
151 June Road
151 June Road
151 June Road
151 June Road
151 June Road
151 June Road
151 June Road
151 June Road
151 June Road
151 June Road
Courtesy of William Raveis Real Estate
Sold

151 June Road

151 June Road, Stamford, Connecticut 06903

$2,000,000
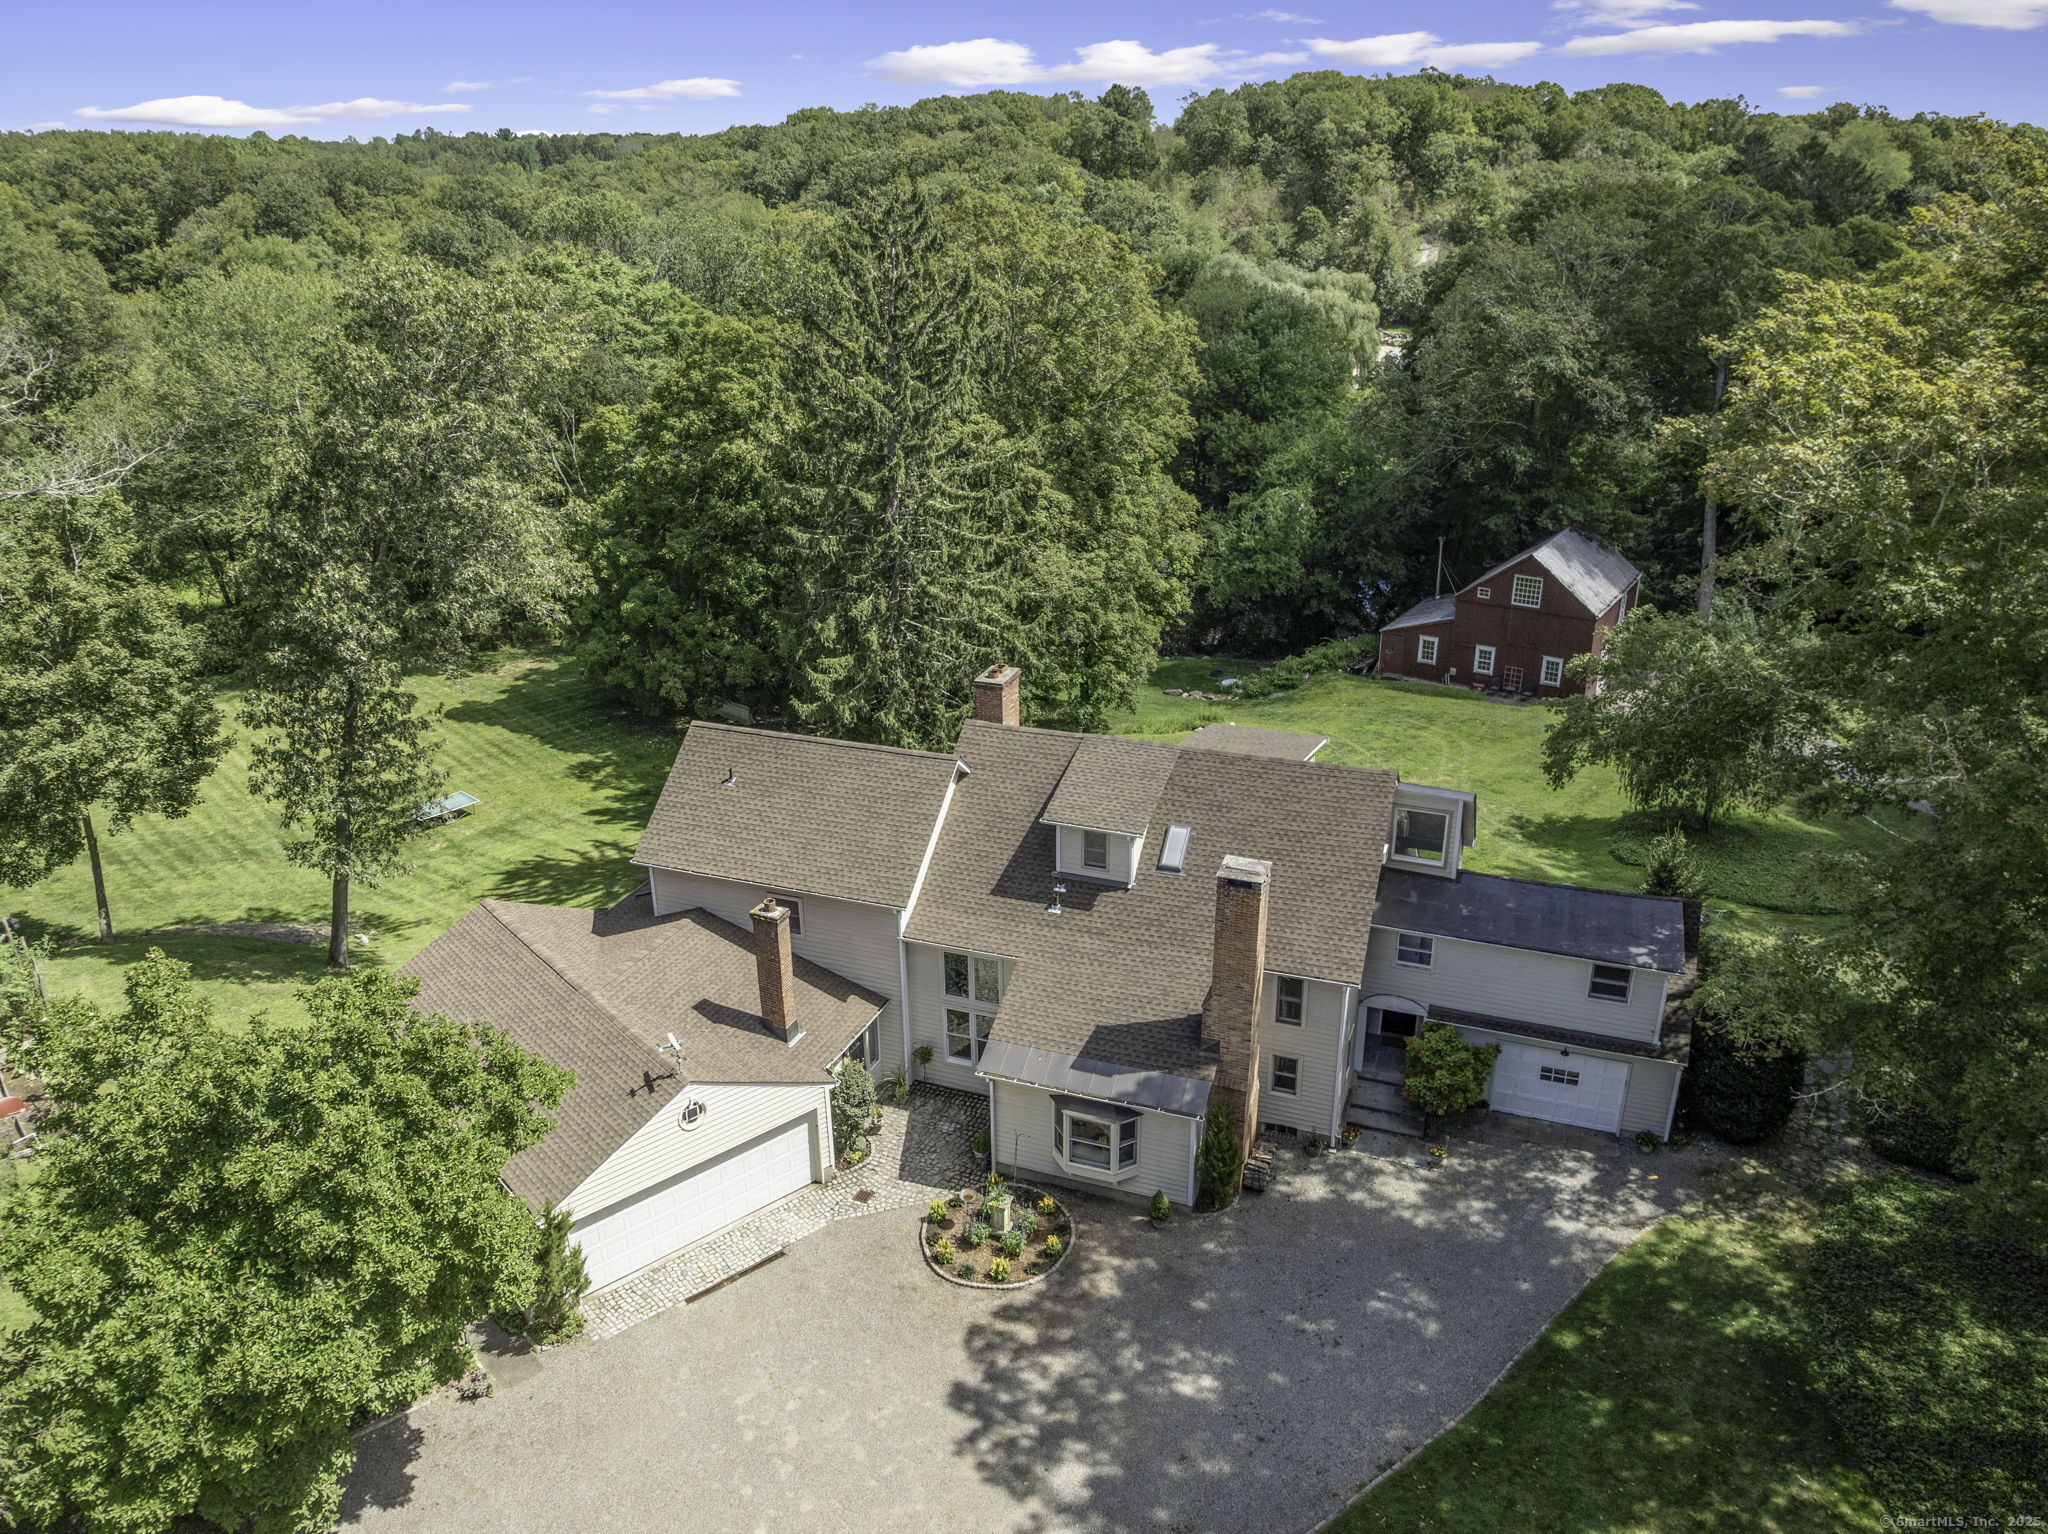
This stunning property seamlessly blends modern farmhouse charm with a touch of Museum of Modern Art sophistication. Situated on 3 picturesque acres with a tranquil pond, Mianus River frontage, and expansive fields perfect for outdoor entertaining or a potential pool, it's a truly exceptional estate. The interior showcases soaring ceilings, a dramatic two-story fireplace, and floor-to-ceiling windows that frame breathtaking views of the pond and barn-creating an artful, open-concept living space. The recently renovated chef's kitchen features quartz countertops, top-tier Wolf and Sub-Zero appliances, a large island, and smart design details that elevate everyday living. An elegant dining area, cozy TV lounge, and stylish home office complete the first floor. With five bedrooms-including one on the main level-and 4.5 bathrooms, the layout is ideal for family, guests, or entertaining. The property includes an historic post-and-beam barn, rebuilt in 2008, offering endless potential: It includes horse stalls, an artist's studio, and a rustic gathering space with a wood-burning stove. The fenced garden invites vegetable and flower gardening, while direct access to 30 miles of riding trails through the Greenwich Riding & Trails Association makes it a haven for equestrians and outdoor enthusiasts alike. This property masterfully combines contemporary farmhouse warmth with artistic, museum-quality architectural details-offering a one-of-a-kind lifestyle in a serene, country setting

5
beds

5
baths

3,833 Sq.Ft. LIVING AREA

3.09 Acres lot

Joe Scozzafava

Joe Scozzafava

Features & Amenities

Interior

  • total bedrooms5
  • Total bathrooms5
  • full bathrooms4
  • half bathroom1
  • Laundry room Main Level
  • APPLIANCES Gas Cooktop, Wall Oven, Microwave, Range Hood, Refrigerator, Freezer, Subzero, Dishwasher, Washer, Electric Dryer, Wine Chiller

Area & Lot

  • Status Sold
  • Date Sold December 9, 2025
  • Living Area3,833 Sq.Ft.
  • Total Area3,833 Sq.Ft.
  • Lot Area3.09 Acres
  • MLS® ID24121961
  • TypeResidential
  • YEAR BUILT1900
  • Architecture StylesColonial
  • Water FrontagePond, River, View, Access
  • Elementary SchoolPer Board of Ed
  • High SchoolWesthill

Exterior

  • Garage Space3.0
  • water SourcePrivate Well
  • roofAsphalt Shingle
  • lot featuresTreed, Borders Open Space, Rolling, Water View
  • parkingAttached Garage
  • HEAT TYPEHot Water
  • AIR CONDITIONINGCentral Air
  • sewerSeptic
  • SubstructureStone
  • other exterior FeaturesFruit Trees, Barn, Deck, Garden Area

Financial

  • Sales Price$2,000,000
  • Real Estate Tax $21,495/yr
  • Zoning RA3

Work With Joe

His knowledge of the markets he serves and, very importantly, the process of buying and/or selling a home, makes him a consistent leader in performance and client satisfaction. Contact him today!

Follow Me on Instagram