White-sided home with a gray entry door, curved walkway, and mature trees across the lawn.
Open living room and kitchen with hardwood floors, a central island, and a fireplace on a dark accent wall.
Unfurnished living room with a dark fireplace wall, light wood floors, and a wide window.
Open-plan living and dining room with a patterned sectional, fireplace, and large white kitchen island.
Kitchen with white cabinets, stainless steel appliances, and a large quartz island beneath pendant lights.
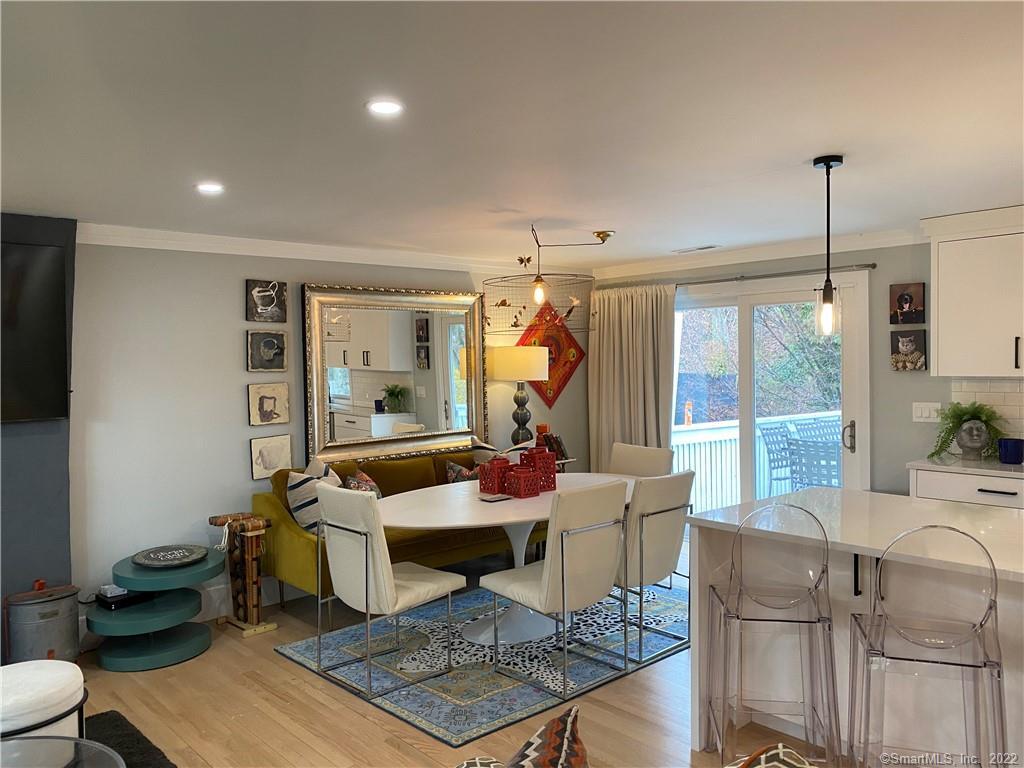
Dining area with a white table, olive-green banquette, large mirror, and sliding doors to a deck.
Landing overlooking a stairwell with a black metal railing and geometric pendant light.
Empty room with hardwood floors, gray walls, and two windows overlooking greenery.
Empty bedroom with light wood floors, double closet doors, and a window overlooking greenery.
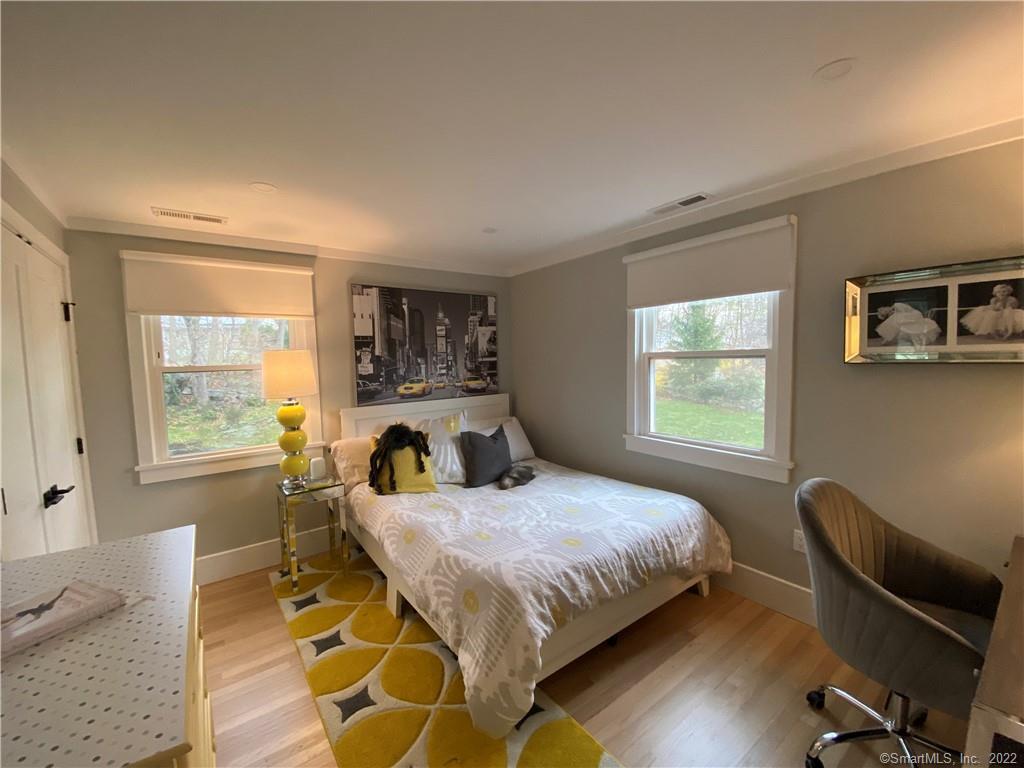
Furnished bedroom with a white bed, yellow geometric rug, and windows overlooking the yard.
Empty bedroom with light hardwood floors, gray walls, and two windows overlooking trees.
Bedroom with gray-and-white bedding, a zebra-pattern rug, and a bright orange chair.
Vacant bedroom with hardwood floors, gray walls, and double doors opening to a hallway.
Furnished home office with dark built-in desk, red chest of drawers, and blue patterned curtains.
Bathroom with a double-sink vanity, black-framed mirrors, and a white subway-tile shower wall.
Bathroom with a subway-tile tub and shower, double-basin vanity, and dark tile floor.
Empty finished room with wood-look flooring, recessed lights, and glass doors.
Unfurnished finished room with wood-look flooring and sliding glass doors opening to a patio.
Furnished bedroom with a large bed, patterned seating, and sliding glass door.
Bathroom with a white vanity, rectangular mirror, and toilet.
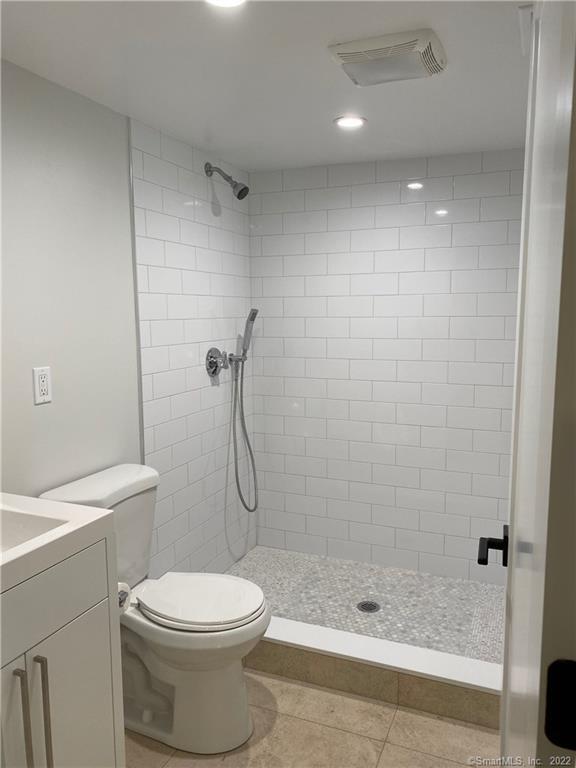
Bathroom with a white subway-tile walk-in shower and mosaic floor.
Laundry room with matching white washer and dryer beneath a window.
Front entrance with a dark gray paneled door, white siding, and black wall lanterns.
White single-story house with a raised deck and stairs beneath mature trees.
Shaded yard with mature trees, a broad lawn, and a low stone wall.
Shaded backyard lawn bordered by mature trees and shrubs, with a low stone wall and small shed.
SEE ALL PHOTOS
White-sided home with a gray entry door, curved walkway, and mature trees across the lawn.
Open living room and kitchen with hardwood floors, a central island, and a fireplace on a dark accent wall.
Unfurnished living room with a dark fireplace wall, light wood floors, and a wide window.
Open-plan living and dining room with a patterned sectional, fireplace, and large white kitchen island.
Kitchen with white cabinets, stainless steel appliances, and a large quartz island beneath pendant lights.
Dining area with a white table, olive-green banquette, large mirror, and sliding doors to a deck.
Landing overlooking a stairwell with a black metal railing and geometric pendant light.
Empty room with hardwood floors, gray walls, and two windows overlooking greenery.
Empty bedroom with light wood floors, double closet doors, and a window overlooking greenery.
Furnished bedroom with a white bed, yellow geometric rug, and windows overlooking the yard.
Empty bedroom with light hardwood floors, gray walls, and two windows overlooking trees.
Bedroom with gray-and-white bedding, a zebra-pattern rug, and a bright orange chair.
Vacant bedroom with hardwood floors, gray walls, and double doors opening to a hallway.
Furnished home office with dark built-in desk, red chest of drawers, and blue patterned curtains.
Bathroom with a double-sink vanity, black-framed mirrors, and a white subway-tile shower wall.
Bathroom with a subway-tile tub and shower, double-basin vanity, and dark tile floor.
Empty finished room with wood-look flooring, recessed lights, and glass doors.
Unfurnished finished room with wood-look flooring and sliding glass doors opening to a patio.
Furnished bedroom with a large bed, patterned seating, and sliding glass door.
Bathroom with a white vanity, rectangular mirror, and toilet.
Bathroom with a white subway-tile walk-in shower and mosaic floor.
Laundry room with matching white washer and dryer beneath a window.
Front entrance with a dark gray paneled door, white siding, and black wall lanterns.
White single-story house with a raised deck and stairs beneath mature trees.
Shaded yard with mature trees, a broad lawn, and a low stone wall.
Shaded backyard lawn bordered by mature trees and shrubs, with a low stone wall and small shed.
Leased

10 Donohue Drive

10 Donohue Drive, Norwalk, CT 06851

$5,500/month
Many photos are from 2 years ago, after a complete renovation. Move right in to this beautiful home with open floor plan, gleaming hardwood floors, new kitchen, 2 new baths, windows and more. Large deck and landscaped yard for playing and entertaining. Convenient location, near Merritt Parkway, shopping, schools and Cranbury Park. You couldn't ask for more.

3
beds

2
baths

1,032 Sq.Ft. LIVING AREA

0.4 Acres lot

Joe Scozzafava

Joe Scozzafava

Features & Amenities

Interior

  • total bedrooms3
  • Total bathrooms2
  • full bathrooms2
  • APPLIANCES Dishwasher, Dryer, Electric Range, Freezer, Microwave, Refrigerator, Washer, Electric Water Heater

Area & Lot

  • Status Leased
  • Date Leased May 1, 2022
  • Living Area1,032 Sq.Ft.
  • Lot Area0.4 Acres
  • MLS® ID170482010
  • TypeResidential
  • YEAR BUILT1960
  • Architecture StylesRaised Ranch
  • Elementary SchoolCranbury
  • Middle SchoolNorwalk
  • High SchoolNorwalk

Exterior

  • Garage Space2.0
  • water SourcePublic
  • lot featuresLevel
  • parkingPaved, Garage Door Opener, Attached
  • HEAT TYPEOil, Forced Air
  • AIR CONDITIONINGCentral Air
  • sewerPublic Sewer
  • other exterior FeaturesGarden

Financial

  • Lease Price$5,500/mo
  • Zoning B
View Virtual Tour

Work With Joe

His knowledge of the markets he serves and, very importantly, the process of buying and/or selling a home, makes him a consistent leader in performance and client satisfaction. Contact him today!

Follow Me on Instagram